Restroom planning is one of the most practical parts of event logistics, but it is also one of the easiest to underestimate. Event organizers may focus on guest count, food vendors, entertainment, ticketing, parking, security, and site layout, then treat restroom rentals as a simple final detail. In reality, restroom needs are shaped by more than attendance alone.
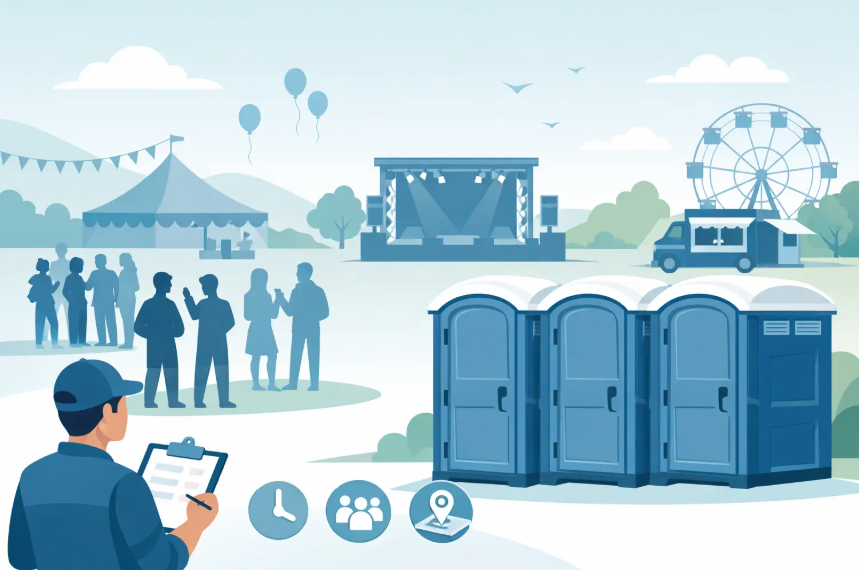
Event size matters, but crowd flow matters just as much. A small event with poor restroom placement can still have long lines. A large event with several well-planned restroom areas may feel smoother and more comfortable. Organizers need to think about how many people are attending, how long they will stay, where they will gather, when demand will spike, and how guests will move across the site.
Start With Expected Attendance
Attendance is the starting point for restroom planning. A neighborhood event, school fundraiser, outdoor wedding, community fair, concert, race, or festival will each have different guest counts and different restroom expectations. The more people on-site, the more restroom access the event needs.
Organizers should use realistic attendance estimates, not just best-case or minimum numbers. If the event has ticket sales, registration data, past attendance records, or venue capacity limits, those numbers can help guide planning. For public events without tickets, organizers may need to estimate based on marketing reach, location, weather, and past turnout.
A restroom plan based on an accurate guest count is much more reliable than one based on a guess.
See also: Tech!Espresso: Calgary’s Premier In-Home Computer Repair Experts
Consider Event Duration
The length of the event has a major impact on restroom demand. A two-hour ceremony or community gathering may require less capacity than an all-day concert, festival, tournament, or market. The longer people stay, the more likely they are to use restrooms more than once.
Long events also create more need for servicing, supplies, and hygiene stations. Units may need to be maintained during the event rather than only before and after. If guests arrive early, stay through multiple activities, and leave late, restroom demand will be spread over a longer period.
Duration should be considered alongside attendance, not separately.
Account for Food and Beverage Service
Food and beverage service can increase restroom use significantly. Events with alcohol sales, coffee service, food trucks, concession stands, catered meals, or long dining periods usually need more restroom capacity than events where guests come and go quickly.
Organizers should also consider where food and drink areas are located. If beverage stations are far from restrooms, guests may create cross-traffic as they move back and forth. If restrooms are too close to dining areas, the layout may feel crowded or uncomfortable.
A good plan keeps restrooms convenient without placing them directly in the middle of food service activity.
Study the Crowd Flow
Crowd flow describes how people move through the event space. Guests may enter through one gate, gather near a stage, visit vendors, wait in food lines, move toward seating, walk to children’s activities, or return to parking throughout the day. Restrooms should be placed where they support these natural patterns.
If restrooms are hidden in one corner, guests may create unnecessary traffic across the event site. If they are placed in a narrow walkway, lines may block movement. If they are too far from high-use areas, guests may complain even if there are technically enough units.
Working with Rent Porta Johns can help event organizers coordinate restroom rental placement, delivery, and servicing around event size, layout, and crowd movement.
Avoid Creating Bottlenecks
A bottleneck happens when too many guests are forced through the same narrow area. Restroom lines can create bottlenecks near entrances, vendor rows, beer gardens, seating areas, sidewalks, gates, and exits. Once a line spills into a main path, it affects more than restroom users.
Organizers should leave enough space for lines to form without blocking other activities. Units should be placed off the main flow but still easy to find. If the event is large, several smaller restroom zones may work better than one large cluster.
The goal is to let people use restrooms without interrupting the rest of the event.
Use Multiple Restroom Areas for Larger Events
Large events often need more than one restroom area. One central restroom bank may seem easier to manage, but it can create long walks, crowding, and uneven use. Guests near food vendors, stages, children’s areas, parking lots, and activity zones may all need convenient access.
Multiple restroom areas spread demand across the site. They also help guests stay near the part of the event they are already using. This can improve comfort and reduce the pressure on any one location.
Organizers should think about restroom access from the guest’s point of view, not only from the service map.
Plan for Arrival and Departure Waves
Restroom demand often spikes at predictable times. Guests may use restrooms shortly after arriving, before a ceremony starts, between performances, during halftime, after meals, before fireworks, or before leaving. These waves can create long lines even if total capacity seems adequate on paper.
Organizers should identify likely peak periods and place units accordingly. If everyone will leave a concert field at once, restrooms near exits may see heavy use. If guests will arrive early and wait for gates to open, units near entrance areas may be needed before the main event begins.
Timing patterns help determine where capacity should be strongest.
Consider Different Guest Groups
Not every guest uses the event space the same way. Families with young children may need restrooms closer to kid areas. Older guests may prefer shorter walking distances. VIP guests may expect separate facilities. Staff, vendors, security, performers, and volunteers may need restrooms near their work zones.
Organizers should plan for these groups separately when needed. Staff units can keep workers from leaving assigned areas. VIP or backstage units can reduce traffic through public restroom areas. Family-heavy events may need placement that supports strollers and easier access.
A better restroom plan reflects the people actually attending, not just the total number.
Include Accessible Restroom Options
Accessible restroom units should be included in the layout from the beginning. They need stable, level placement and enough space around the entrance for safe use. They should not be placed where guests have to cross mud, steep grades, gravel, cables, curbs, or crowded vendor areas.
Accessible units should also be located near accessible routes, parking, viewing areas, seating areas, and main activity zones when possible. If an event has multiple restroom banks, accessible options should be distributed in a way that makes sense for the layout.
Accessibility works best when it is part of the first site plan, not added after everything else is placed.
Keep Service Access Open
Restroom rentals need service access before, during, or after the event. A location may be convenient for guests but difficult for service vehicles to reach if it is blocked by fencing, parked cars, vendor tents, barricades, stages, or crowds.
Organizers should map service routes before the site fills with equipment. These routes should remain open during setup, event hours if servicing is needed, and teardown. If servicing must happen during the event, schedule it during lower-traffic periods and away from the most crowded guest zones when possible.
A restroom area can only perform well if it can be maintained.
Think About Visibility and Signage
Guests should be able to find restrooms without wandering or asking staff repeatedly. Good placement should be supported with clear signage, especially at larger events or venues with several activity zones. Signs should point from entrances, food areas, seating areas, stages, and major walkways toward restroom locations.
At evening events, lighting also matters. Guests need to see the route, the restroom entrances, handwashing stations, and any lines that form. Poor visibility can make even a good layout feel inconvenient.
Signage and lighting help the restroom plan work the way it was intended.
Add Handwashing and Sanitizing Stations
Restroom requirements are not limited to toilet units. Handwashing stations or hand sanitizer stations should be placed near restroom areas and sized for expected use. Events with food service, children’s activities, athletic participation, or long attendance windows need special attention to hygiene access.
Stations should be easy to find and not tucked behind the units. They should also be checked during the event to make sure supplies remain available. When hygiene stations are too few or poorly placed, restroom areas can feel unfinished.
A complete restroom setup includes both access and hygiene.
Adjust for Site Conditions
Event sites vary widely. Parks, fields, fairgrounds, parking lots, farms, downtown streets, waterfront areas, and school grounds each create different placement challenges. Soft grass, slopes, mud, gravel, curbs, uneven pavement, and tight walkways can all affect restroom usability.
Organizers should place units on stable, level ground whenever possible. Low spots that collect water should be avoided. If the event site is spread out or has separated zones, restroom placement should account for distance, terrain, and guest comfort.
The site itself should shape the restroom plan.
Avoid Common Planning Mistakes
One common mistake is using only attendance numbers and ignoring crowd movement. Another is placing all units in one spot because it is easiest for delivery. Organizers should also avoid putting restrooms too close to food areas, too far from high-use zones, or directly beside narrow walkways.
Another mistake is forgetting about service access. If the units cannot be reached for maintenance or pickup, the problem may not appear until the event is already crowded. A strong plan considers guests, staff, service providers, and site flow together.
Event size and crowd flow both influence restroom rental requirements. Attendance helps determine the starting level of capacity, but layout, duration, food and beverage service, guest movement, peak demand times, accessibility, and service access all shape the final plan.
By studying how people will move through the event, placing restrooms near high-use areas without creating bottlenecks, distributing units across larger sites, and keeping service routes open, organizers can create a more comfortable event experience. Good restroom planning helps guests focus on the event itself instead of the inconvenience of finding a clean, accessible restroom.